Custom computer-vision systems, trained on your data
Off-the-shelf models rarely fit your part or your defect. We train detection, measurement and inspection models on your data. If a camera can see it, we can likely teach a model to find it.
- A look at your setup and problem
- A straight answer on whether AI fits
- No hard sell
Systems behind this service
Built and deployed at an industrial AI lab · client anonymized
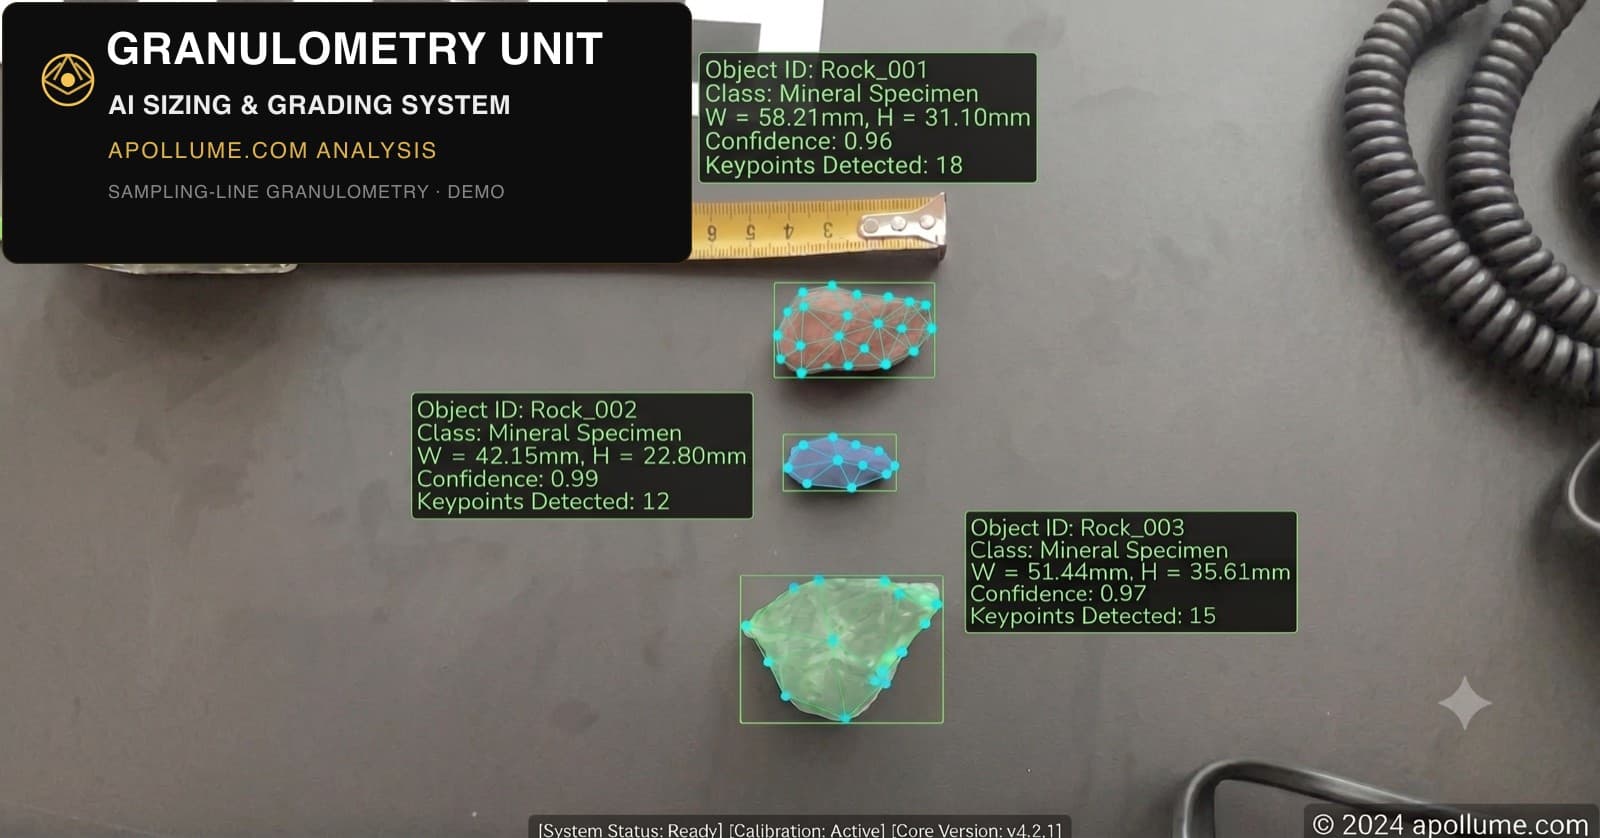
Automated granulometry
- Challenge
- Rock sizing on the line relied on slow, inconsistent manual sampling.
- What we built
- An overhead camera with calibrated detection that measures each fragment to millimetre accuracy.
- Result
- Automated, continuous granulometry that replaces manual sampling on the line.
Conveyor-belt inspection
- Challenge
- Belt faults were caught only after escalating into downtime.
- What we built
- Continuous anomaly detection on moving belts, surfacing faults on an operations dashboard.
- Result
- Defects flagged early — before they stop the line.
What we build
Detect, measure, inspect, or flag the anomaly
Most vision problems reduce to one of four jobs: object detection (find and count what is in frame), measurement (dimensional inspection — how wide, how long, how many pixels-to-millimetres), automated visual inspection (is this part good or defective), and anomaly detection (flag anything that does not look like a known-good part). We scope which of these your problem really is before writing a line of model code — because the wrong framing is the most expensive mistake in computer vision.
Trained on your data — not a stock demo
A model is only as good as the images it learned from. We work from your data: your parts, your lighting, your line, your definition of a defect. The pipeline is data → train → deploy — we help you collect and label a representative set, train and validate against your acceptance criteria, then ship the model to run on the floor. For quality-control computer vision especially, this is the difference between a demo that impresses and a system that holds up on Monday morning.
Automated inspection and defect detection
Automated visual inspection catches the defects a tired human eye misses at line speed — scratches, cracks, missing components, misprints, contamination. Where you have plenty of defect examples, we train a defect-detection model to recognise them directly. Where defects are rare or you cannot predict every failure mode, we use anomaly detection: train on good parts only, then flag anything that deviates. That second approach is how you inspect for faults you have never seen before.
Granulometry — particle-size measurement from an overhead camera
A flagship measurement case: automated granulometry — measuring the particle-size distribution of ore, aggregate, or material on a conveyor from a single overhead camera, with no sampling and no lab delay. The system segments individual fragments in each frame and turns them into a live size distribution the plant can act on. This is work we have built and deployed at an industrial AI lab — client anonymized — and it is one of the clearest examples of vision doing measurement that manual sampling simply cannot do continuously.
Feasibility first, then proof of concept to production
We start with a straight feasibility answer: is your problem solvable with vision, with the data and cameras you have, at the accuracy you need. If it is, we run a focused proof of concept on your real images to prove it before you commit to a full build. From there it is a proof-of-concept-to-production rollout — hardening, drift monitoring, and integration — so the system stays reliable long after go-live. If vision is the wrong tool, we tell you that early, when it is cheap to hear.
- automated visual inspection
- defect detection
- anomaly detection
- object detection & counting
- dimensional measurement
- granulometry
- trained on your data
- PoC to production
- drift monitoring
- GPU inference